
- Homes
- Tuscaloosa, AL
- 9551 Havenridge Loop
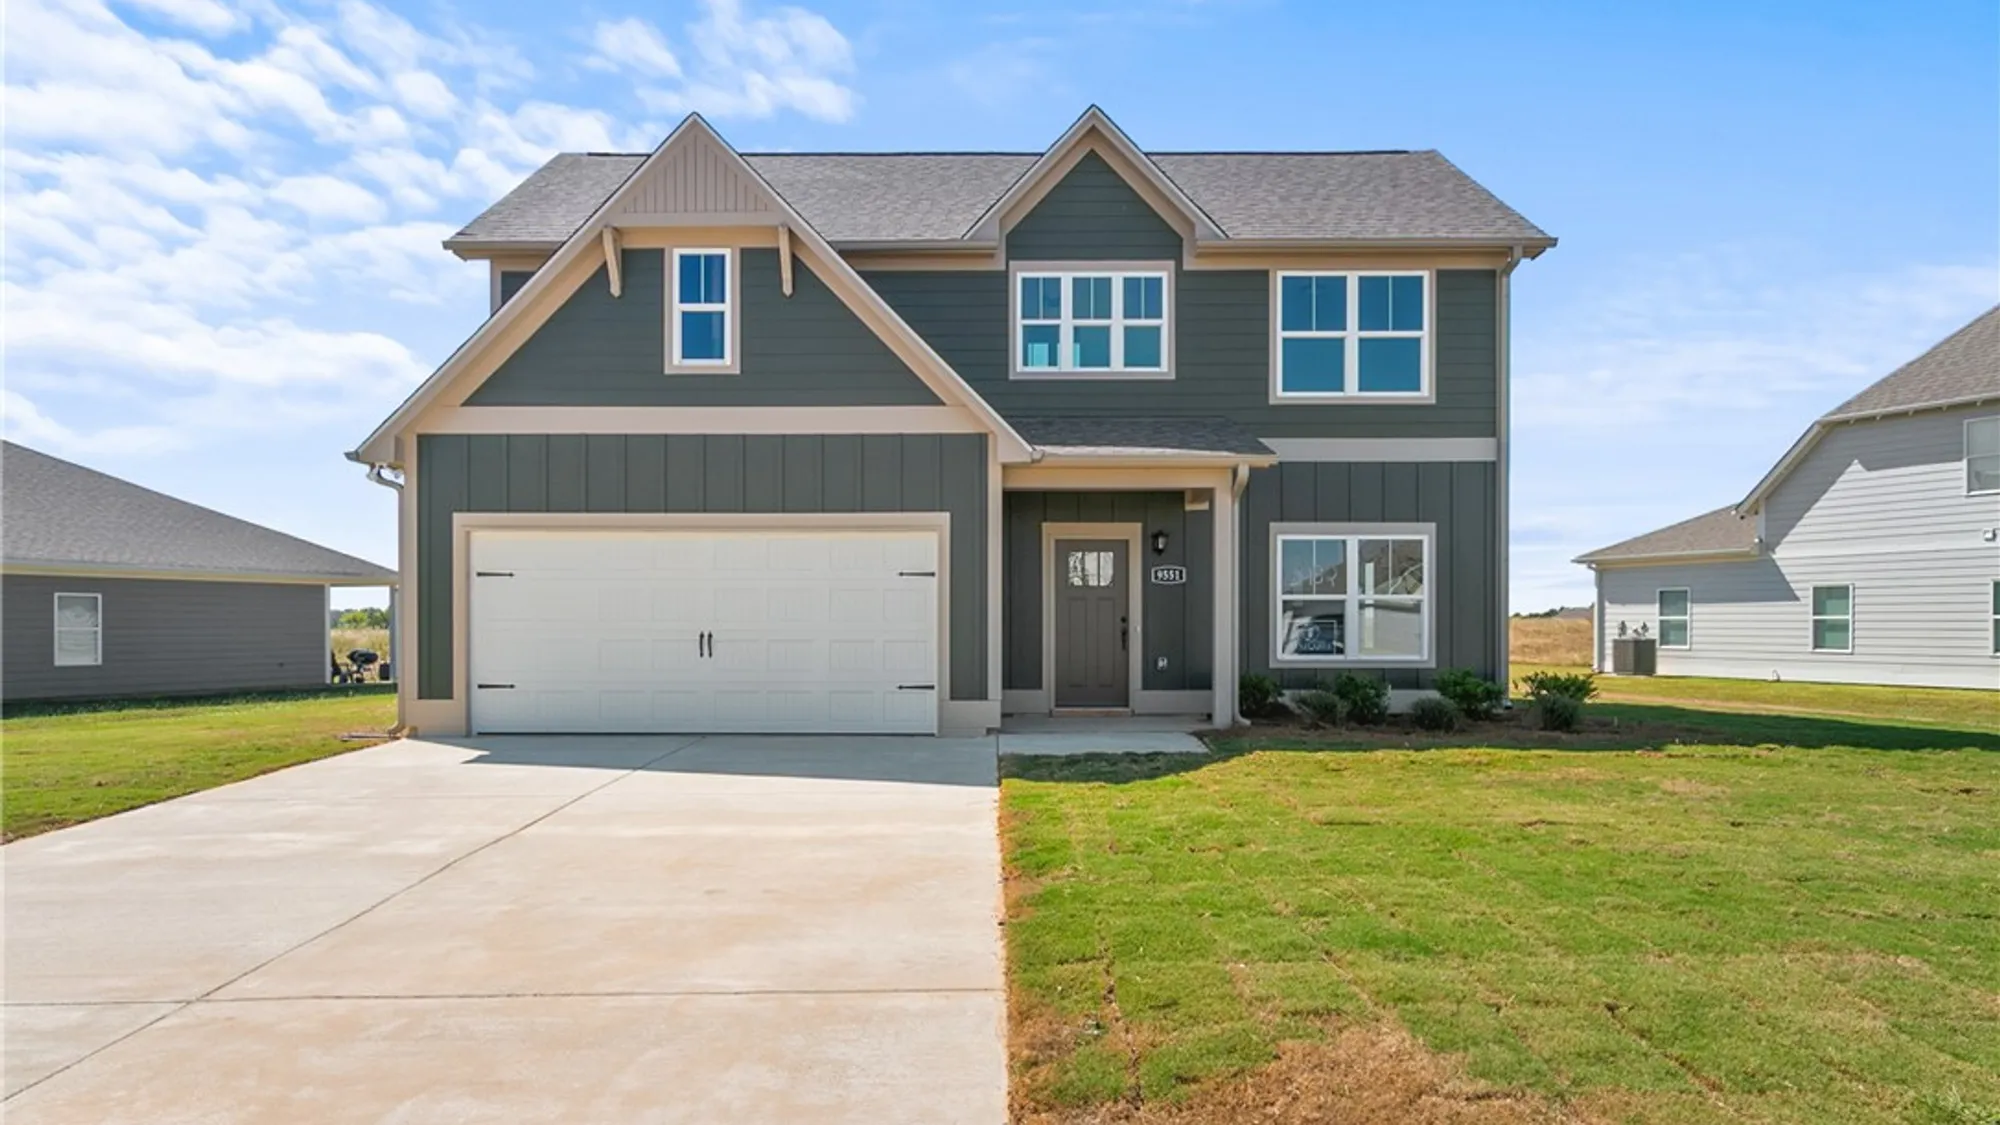
Active
9551 Havenridge Loop
Tuscaloosa, AL 35405
- Priced at
- $349,900
- Beds
- 4
- Baths
- 2.5
- Sq ft
- 2,055
- Garage
- 2-car
- Stories
- 2
Sales office
9151 Havenridge Loop
Tuscaloosa, AL 35405
- Mon – Fri12pm – 5pm
- Saturday10am – 5pm
- Sunday1pm – 5pm
New home specialists
Gabby Woodwardgabbyw@newcastle-homes.com
AnnMarie Hallannmarieh@newcastle-homes.com
Schedule a Tour
Pick a day and time — our team will confirm by email.
Prefer to just ask a question?
Description
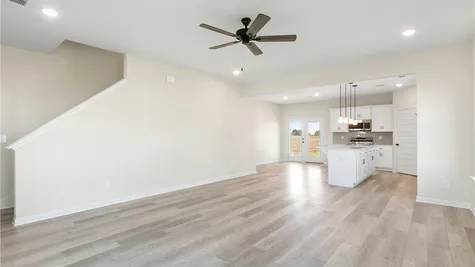
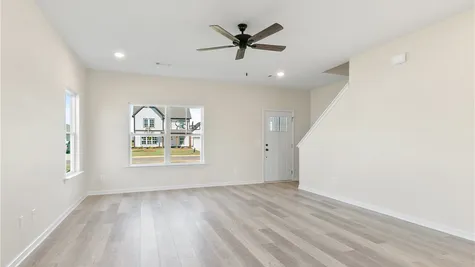
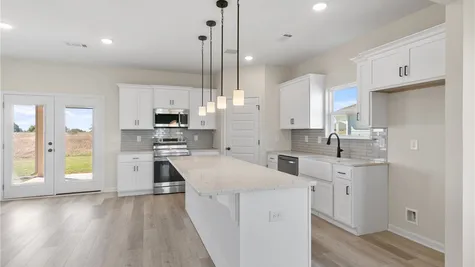
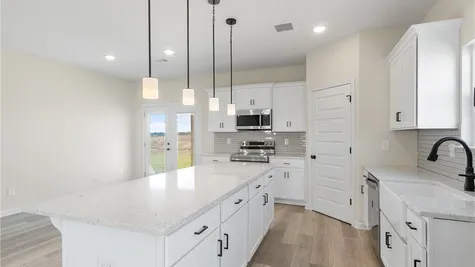
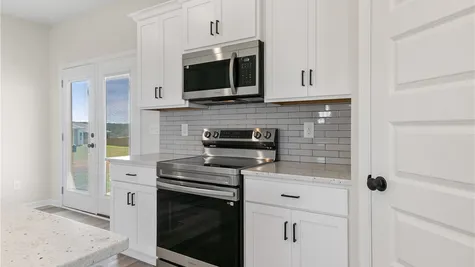
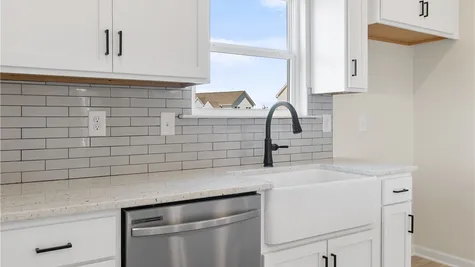
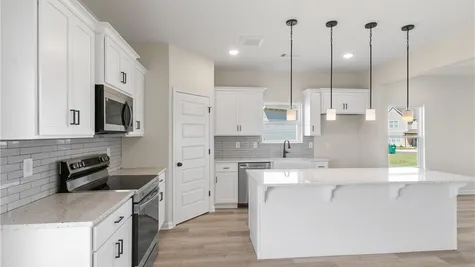
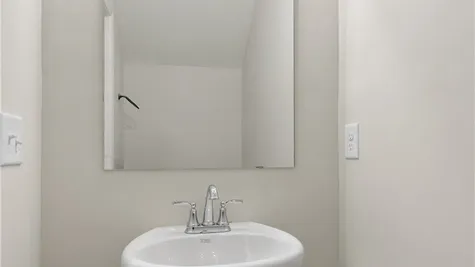
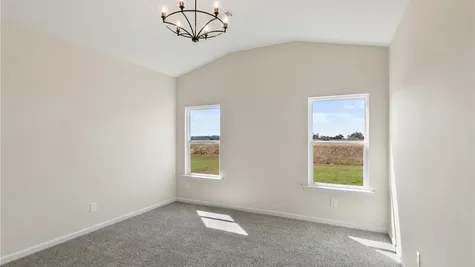
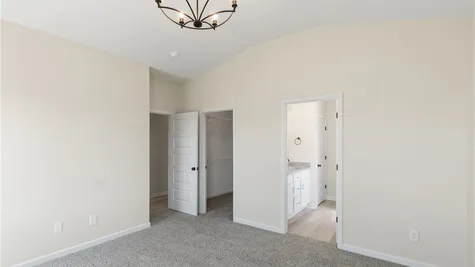
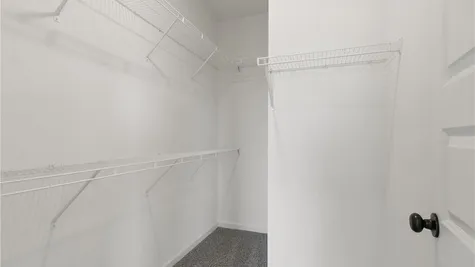
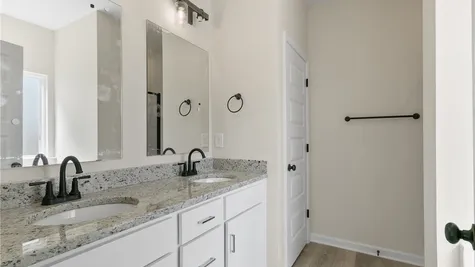
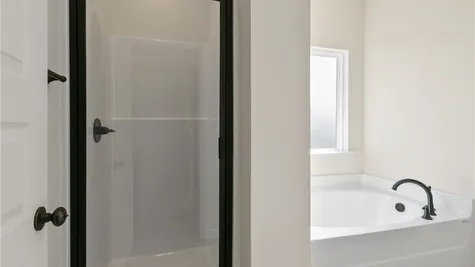
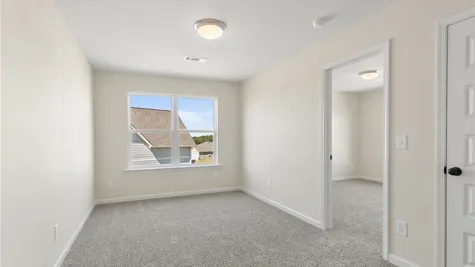
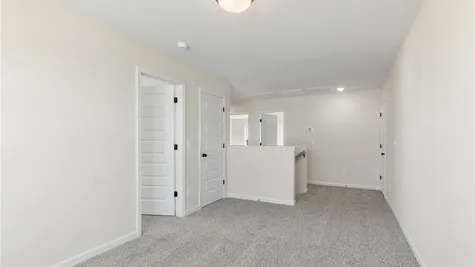
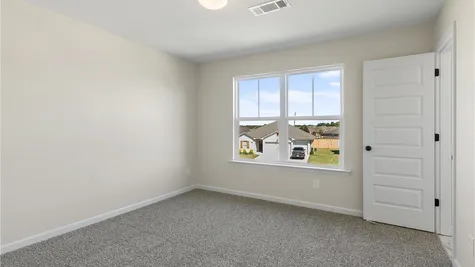
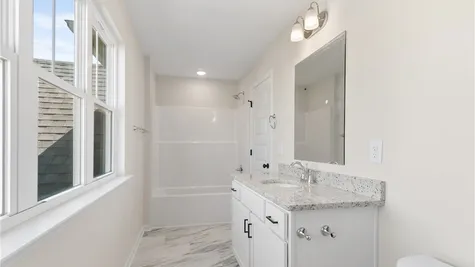
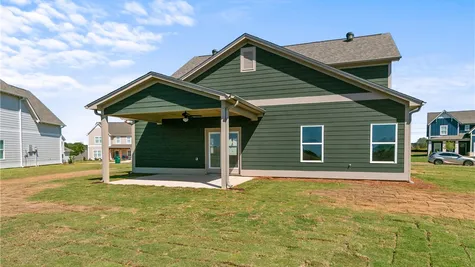
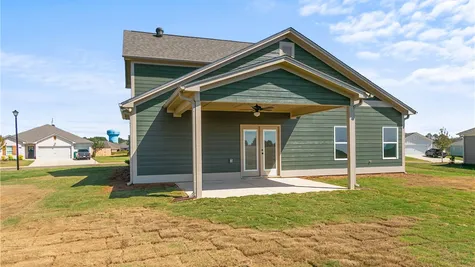
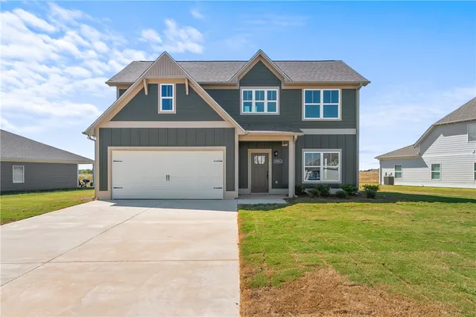
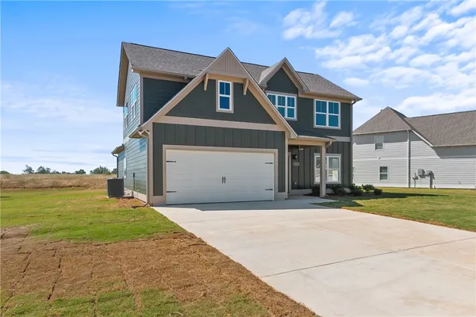
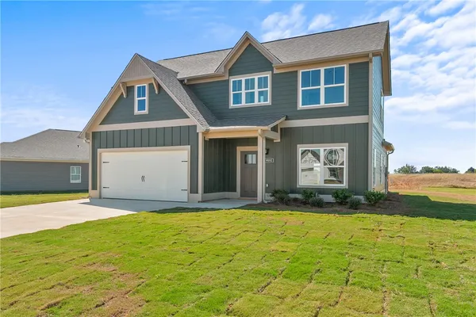
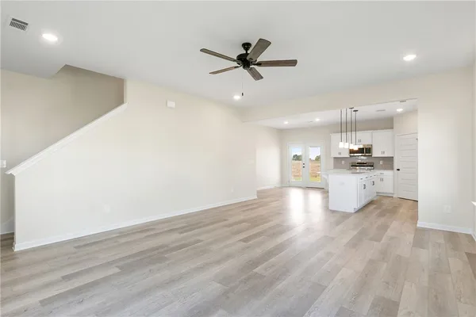
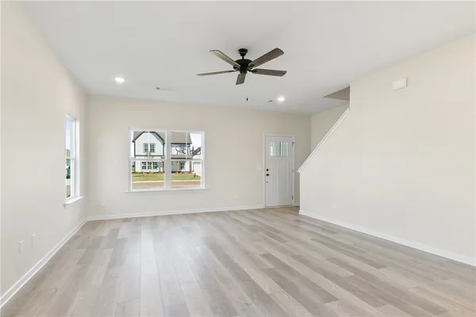
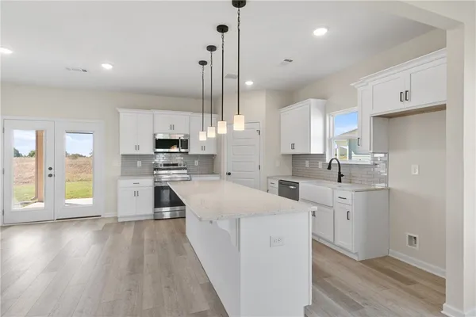
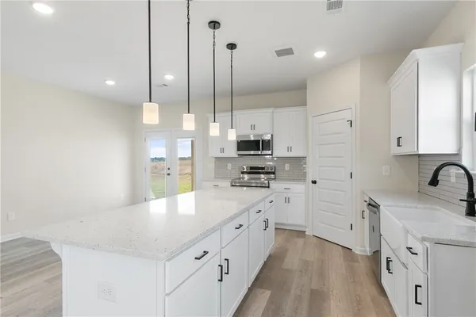
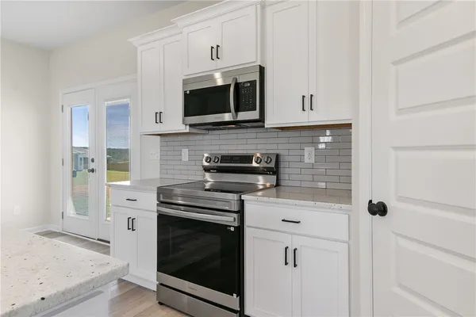
Welcome to The Flannery, Newcastle Homes' newest floor plan! This beautiful two-story home features a spacious primary suite on the main level, complete with a large walk-in closet and an ensuite bath featuring a separate soaking tub and shower. The open-concept main living features granite countertops, stainless steel appliances, a designer backsplash, an oversized island, and a walk-in pantry. Luxury vinyl plank flooring flows throughout the main living areas, and a convenient half bath is for guests. Upstairs, you'll find a versatile loft space for a second living area. Included are an irrigation system, gutters, and a finished garage.
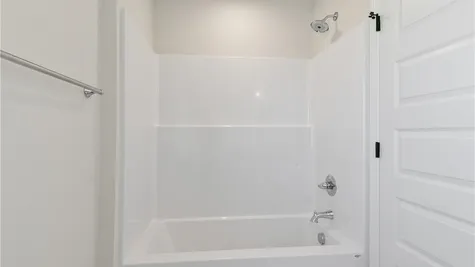
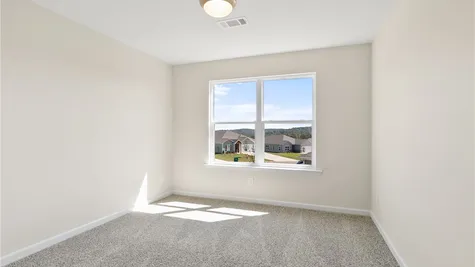
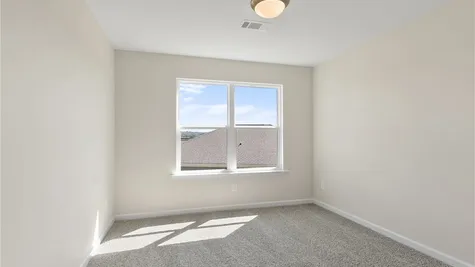
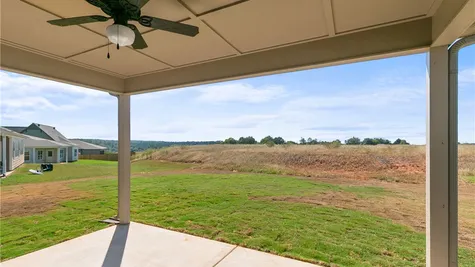
Pictures are of a previously built home. Call the Realtor for more info & for the builder's current incentives.
Photo Gallery

Specifications
- Address9551 Havenridge Loop
- City, St, ZipTuscaloosa, AL 35405
- Bedrooms4
- Full Baths2
- Half Baths1
- Sq Ft2,055
- Price$349,900
- CommunityHavenridge
- StatusActive
- Garages2-Car
Schools
- School Englewood Elementary School
- School Hillcrest Middle School
- School Hillcrest High School
Map & Directions
Follow I-359 S and AL-69 S to Bobby Miller Pkwy. Continue on Bobby Miller Pkwy. Turn right onto the second entrance in Havenridge onto Saxon St. Take first left onto Havenridge Loop. The house will be the eighth house on the left.
 View on Google Map